Picking a garage door for a house that doesn't exist yet is a strange assignment, especially when you've never had a reason to think about panel styles or spring cycles before. At Elevated Garage Solutions, we handle new construction systems in Salisbury, NC, and beyond, working with builders on production timelines and with homeowners who want their garage door to look like it belongs on the house. Getting the door right during the build costs a fraction of what changing it later does, and it saves you from staring at something you settled on.
Elevated Garage Solutions is a certified garage door company headquartered in Salisbury, NC. New builds can get steel, aluminum, and wood composite doors, along with custom design work covering materials, colors, glass, insulation, and hardware. Openers, myQ smart connectivity, and battery backup systems can all be wired in during construction rather than retrofitted afterward.
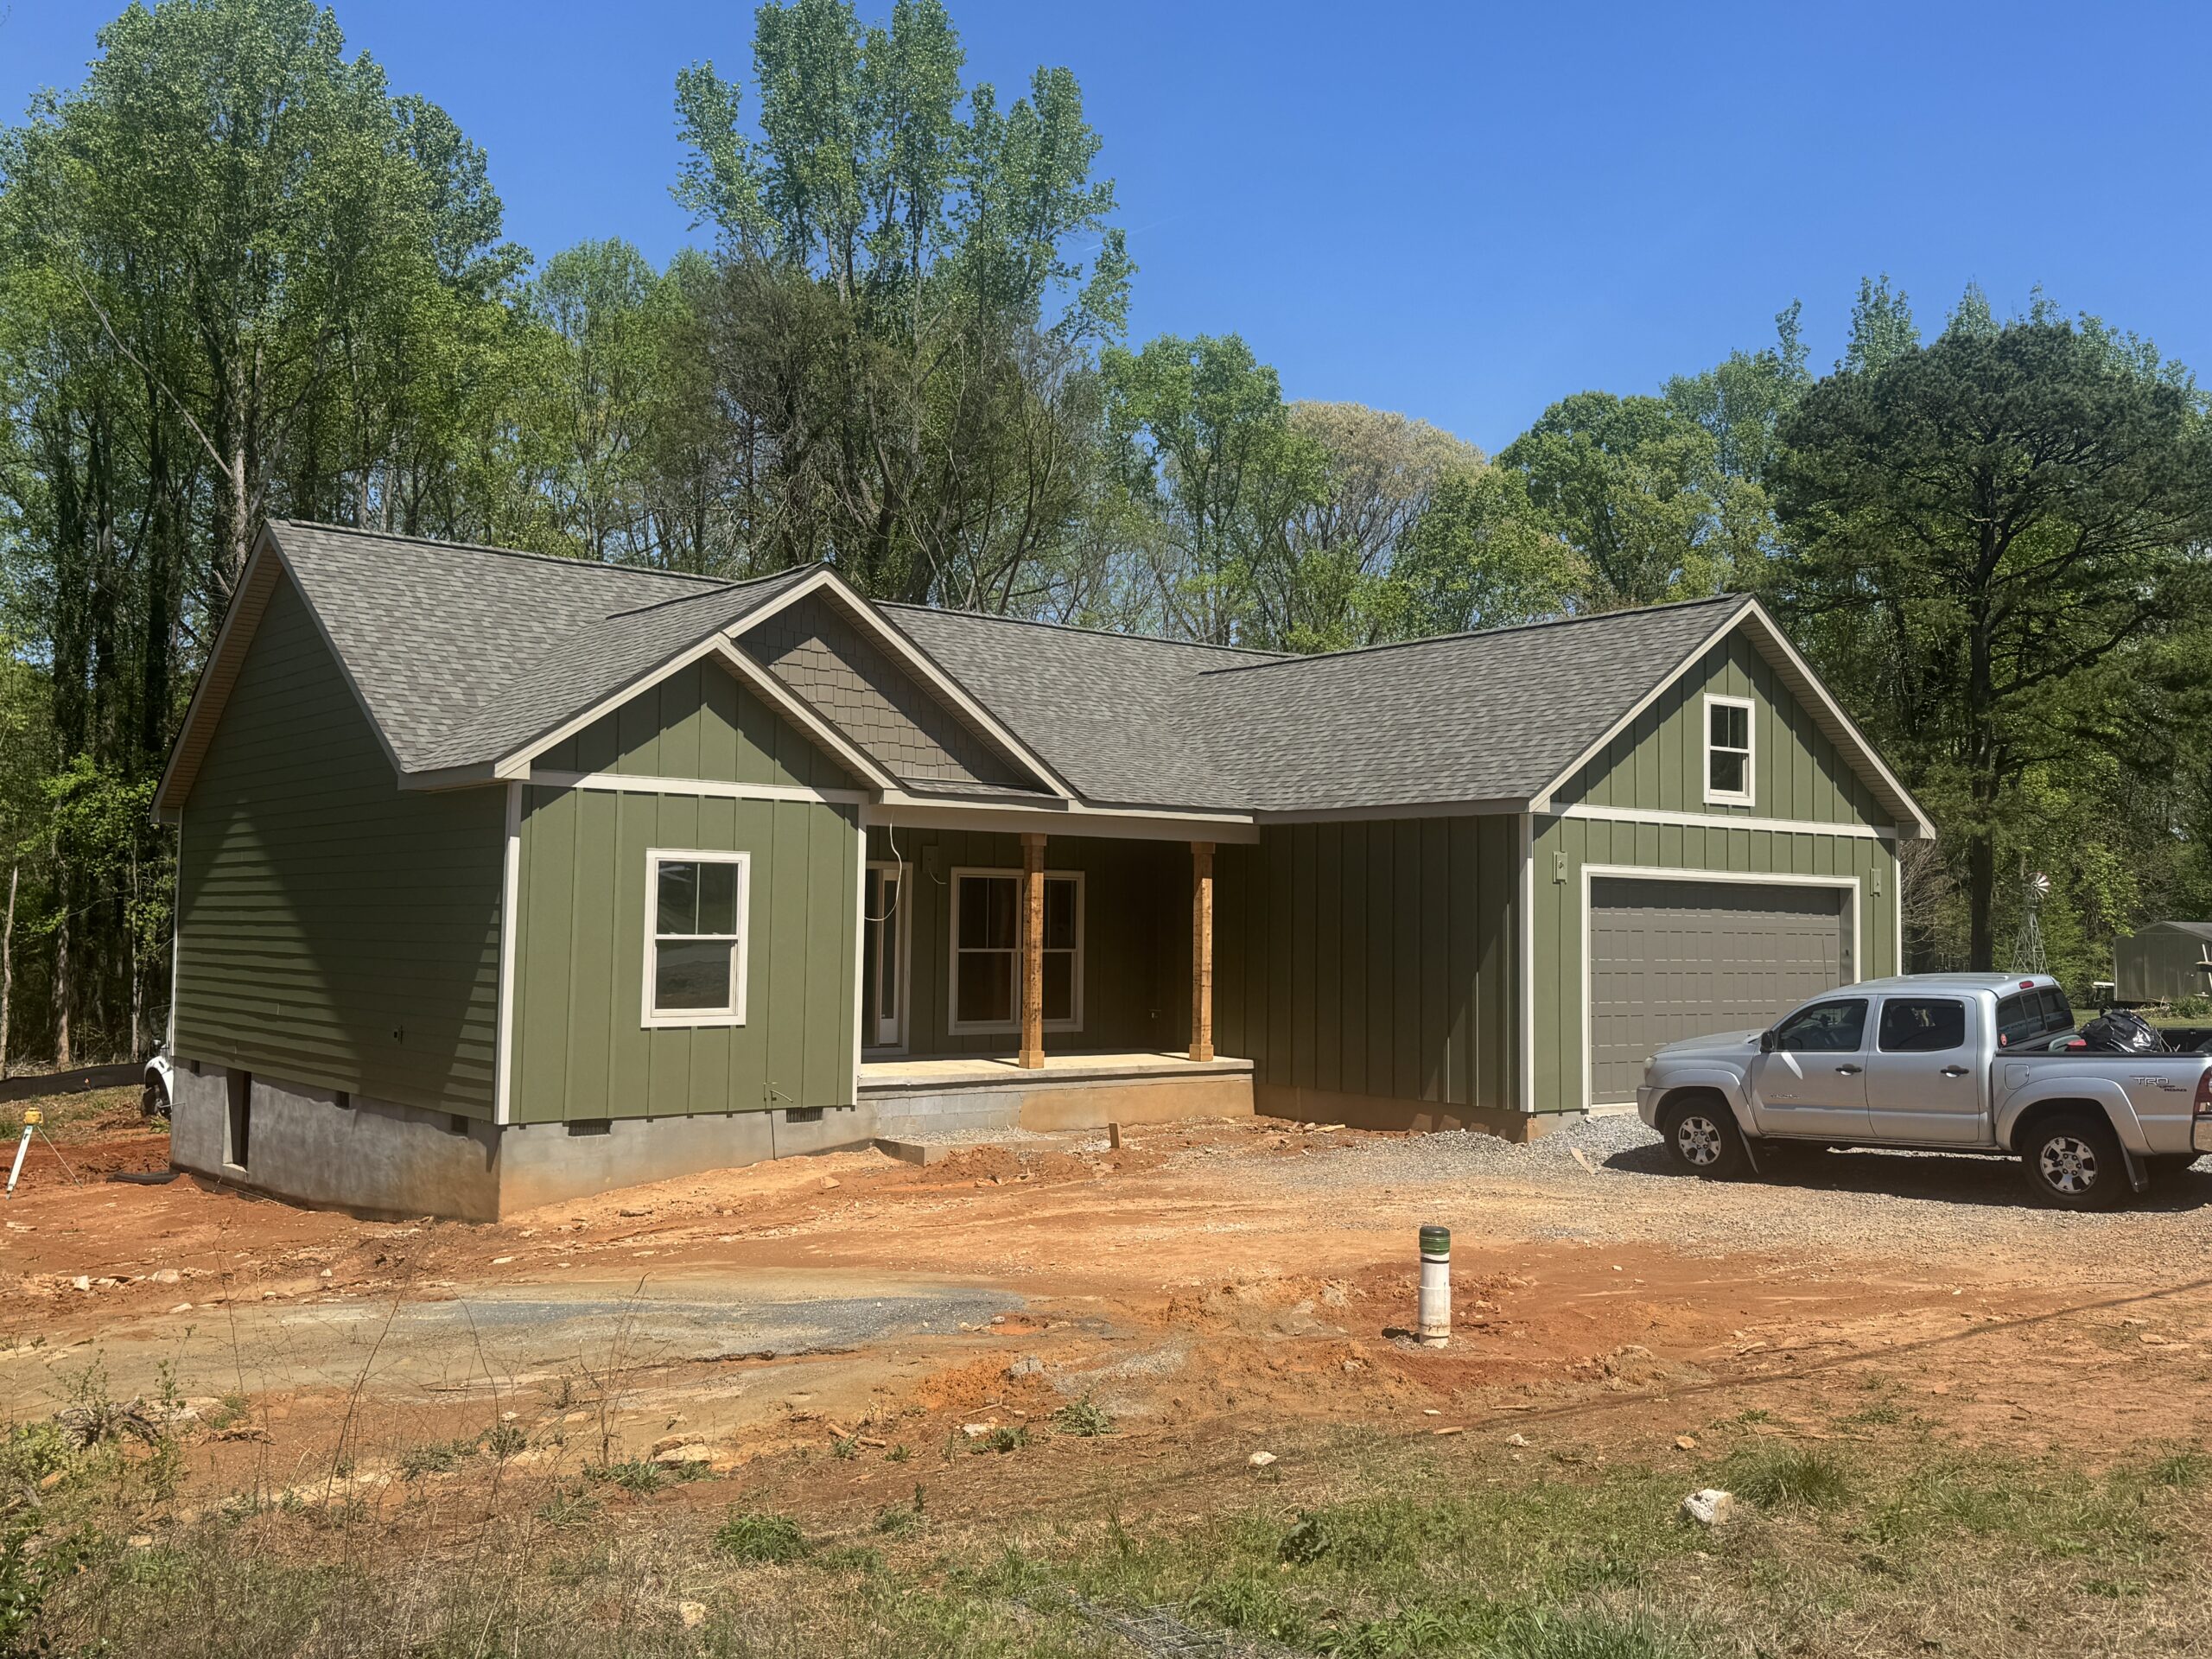
Builders know the feeling: framing is done, drywall is going up, and the garage is still standing wide open because the door subcontractor hasn't shown or the order came in wrong. Homeowners hit a different version, moving into a brand-new house and realizing the door doesn't match the trim, the truck barely clears the opening, or the opener rail sits exactly where they'd hoped to hang storage.
Most of it comes back to decisions made too late or by too few people. Doors are ordered to the rough opening, so a jamb out of plumb or a header sitting an inch low turns into a crooked gap along the top that no amount of adjusting can hide. Ceiling height and headroom determine which openers will even fit. When nobody checks those numbers before the order goes out, the fix happens after the fact, usually at somebody's expense.
We start by measuring the opening ourselves and flagging anything the framing crew should square up while it's still easy to reach. From there, the conversation covers materials, insulation, window placement, and hardware, and we'll tell you where the money actually shows and where it doesn't. Ordering happens once the specs are settled, and installation is scheduled around your build calendar rather than ours. Anyone comparing the best garage door companies for a multi-lot project will find our scheduling reliably drama-free.
The result is a door that fits the opening cleanly, matches the house, and runs quietly from day one. Multi-bay garages come out looking like a matched set rather than close enough, and the homeowner gets remotes, a keypad, and a walk-through before we leave. New garage door installation done this way rarely generates a callback, which is the whole point.
We always tailor each new system to the building's layout, architectural style, operating needs, and available budget.
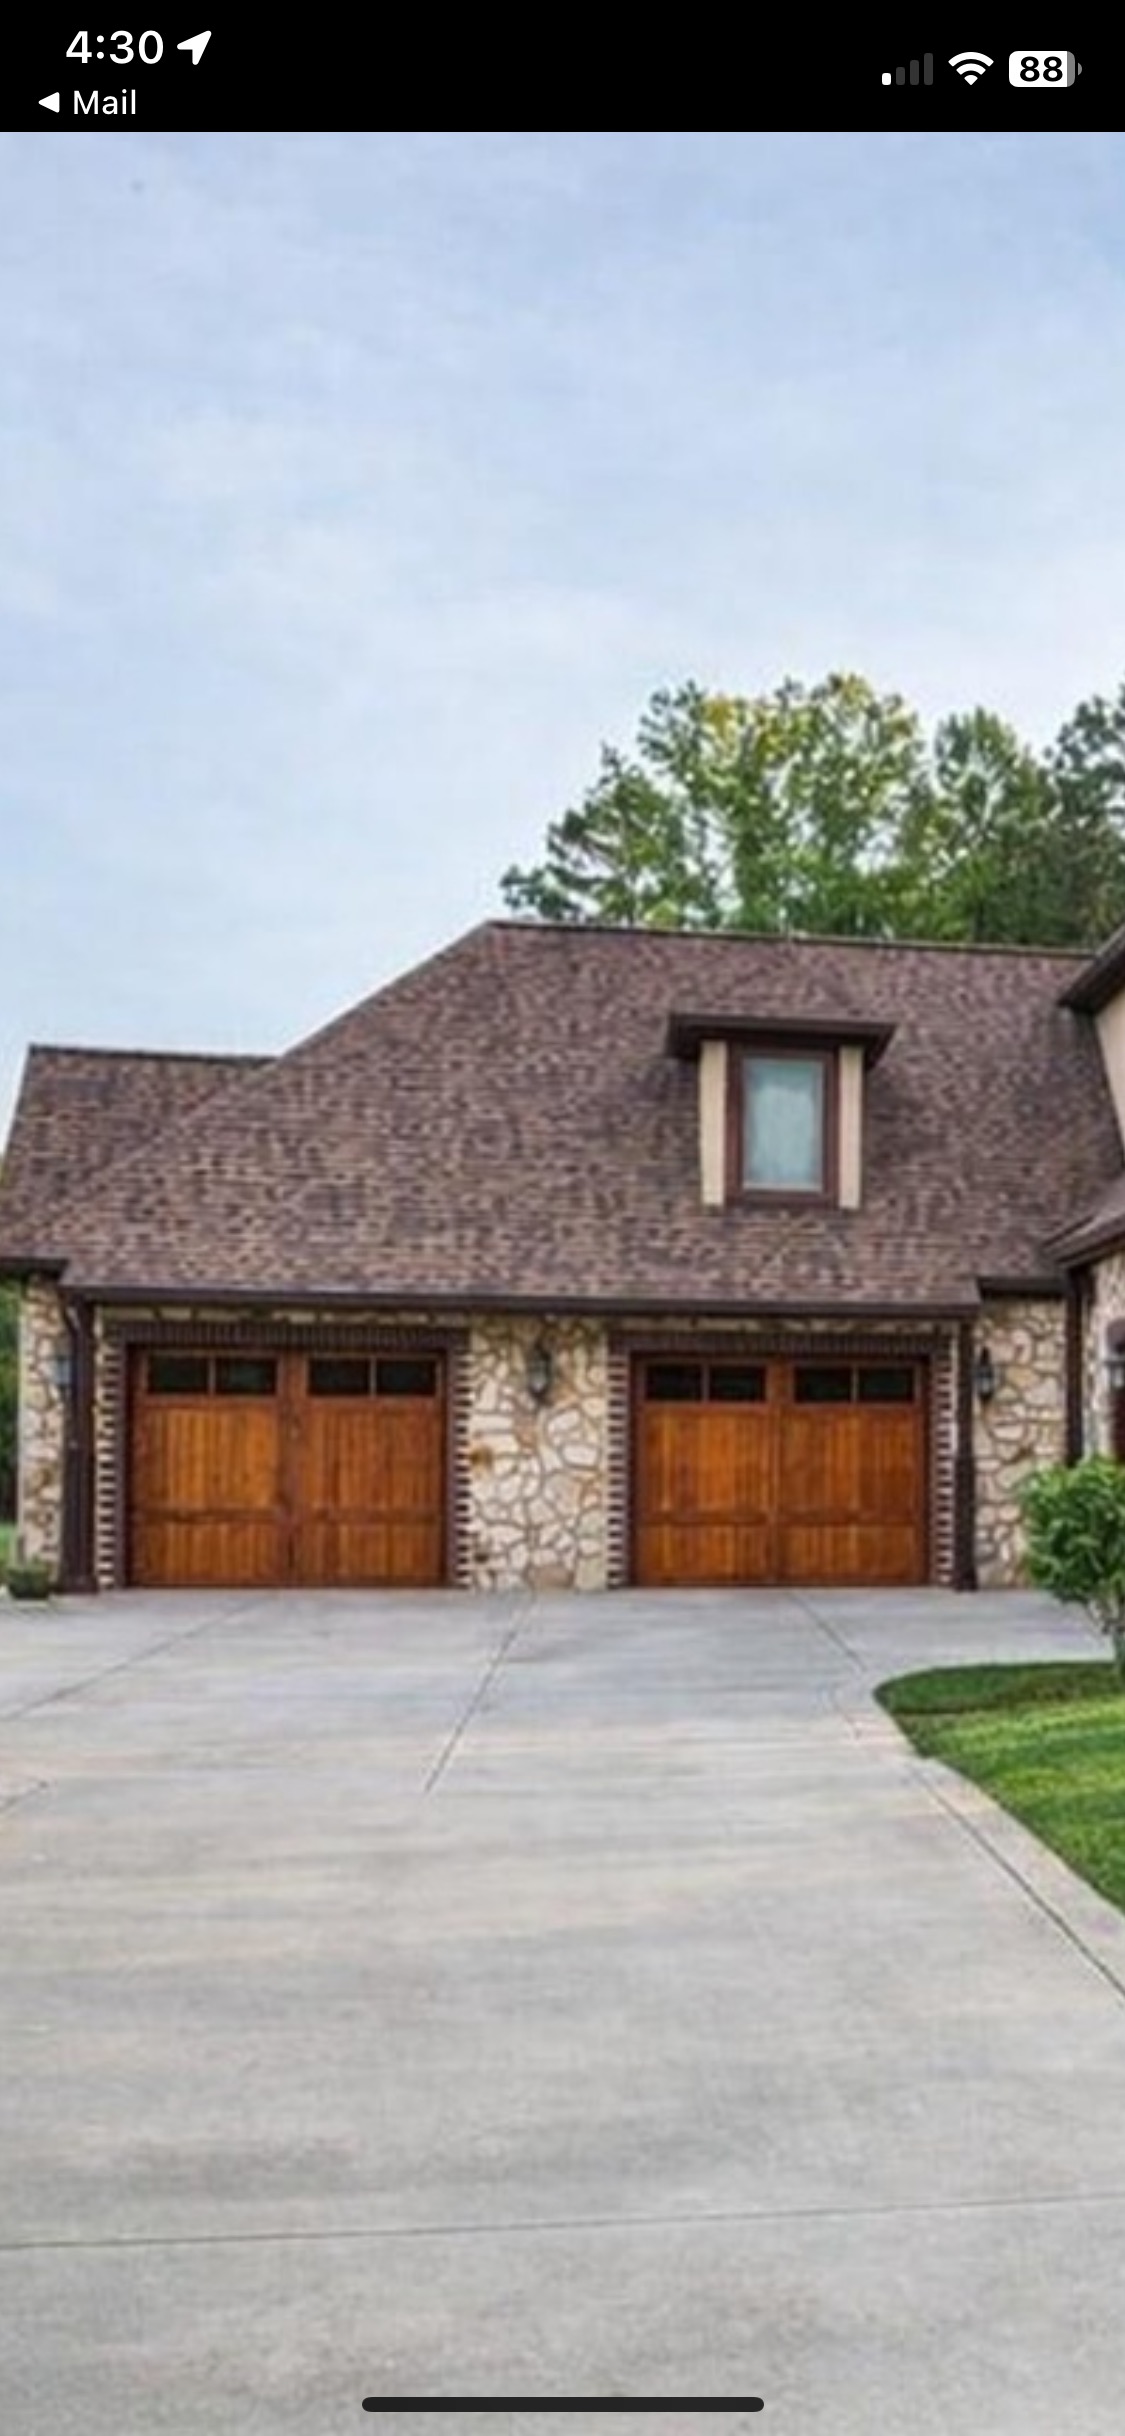
Our design conversation covers materials, colors, finishes, and panel styles until something clicks with the rest of the exterior. Samples and manufacturer catalogs give you a real look at the options rather than a guess from a thumbnail. Three-car garages get extra attention, since a double and a single, sitting side by side, have to match in every detail.
Wood, steel, aluminum, composite, and glass are all available, so the door can be as understated or as distinctive as the house calls for. Working with a garage door supplier like us that carries several manufacturers means your options aren't limited to whatever one company happens to stock.
Durability, low maintenance, and solid energy efficiency have kept steel the most popular choice on new builds. Insulated steel doors hold temperature well and withstand daily use without issue. Colors and panel profiles run deep enough to fit nearly any exterior.
Lightweight construction and natural rust resistance make aluminum a strong fit for contemporary homes, especially paired with glass panels. Frames come in a range of finishes, and the reduced weight is easier on both the opener and the springs over time. Modern builds leaning toward clean lines tend to land here.
Composite delivers the warmth and grain of real wood while shrugging off the swelling, warping, and repainting that come with the genuine article. Humid Carolina summers are rough on solid wood, which makes composite the practical middle ground. Stain colors range from light oak to deep walnut.
Decorative hardware, windows, insulation, and upgraded weather sealing turn a plain door into something that suits the house. Insulation matters more than most buyers expect, particularly with a bonus room or bedroom above the garage. Choices here get made before the order goes out so everything arrives together.
Connecting the opener to WiFi through myQ lets homeowners operate and monitor the door from a phone, tablet, or smart speaker anywhere they happen to be. Alerts fire whenever the door moves, and Amazon Key can be enabled so packages land inside the garage instead of on the porch. Setup adds only a few minutes to our garage door installation appointment.
Storms knock out power around here often enough that a battery backup earns its keep, keeping the door operable when the lights go down. Installation is quick and noninvasive, and it costs considerably less than replacing an opener later. Wiring it in during the build means nobody has to fish through finished walls afterward.
Sometimes one dented panel is all that needs fixing, and we'll tell you that instead of selling you a whole door. The catch is that older sections fade and get discontinued, so a single new panel can end up sitting there looking obviously newer than the rest. Once a couple of panels are banged up or the door's got some age on it, a garage door replacement is usually the cheaper road in the long run.
A door that jerks, hangs unevenly, leaves gaps, or refuses to move may have trouble with its springs, cables, rollers, tracks, or weather seal. Our garage door repairs begin with a complete system check so we can address the source rather than simply treat the most obvious symptom.
There's a point where fixing an old opener stops making sense. A stripped drive gear or a bad safety sensor is an easy repair, though a fried logic board on a unit pushing 15 years is money better spent elsewhere. We'll open it up, tell you which situation you're in, and only bring up new garage door motors when the numbers actually favor it.
Concrete draws moisture up from the ground beneath it, and slabs poured without a vapor barrier can push enough of it through to lift a coating right off. That's why we run a moisture test first, especially on basements and older garages, before anybody talks about colors. Epoxy flooring lasts when the underlying slab is dry and ready, so we'd rather find a problem early than come back to a peeling floor.
Anything hanging overhead has to be anchored to the ceiling joists, never to drywall alone, and the same goes for heavy shelving: find the studs behind the wall. Most overhead racks are rated between 250 and 600 pounds, depending on the model and how they're mounted, which is plenty for holiday bins but worth keeping in mind once you start stacking tools up there. We size garage organization and storage to what you're actually putting on it, then bolt everything into solid framing.
Our approach provides builders and property owners with useful guidance before installation, dependable products throughout the project, and support after the work is finished.
Our certified distributor relationship with Amarr, one of the world's leading garage door manufacturers, provides access to their full catalog, and Chamberlain, doorLink Manufacturing, Haas Door, Hörmann, LiftMaster, and Linear complete the rest of what we install.
Consultations and estimates come at no charge, whether you're pricing one house or an entire street.
A 10% discount applies to active-duty military and veterans, with 5% off for first responders and seniors.
Our work includes a one-year labor warranty for eligible installation-related concerns.
Many new construction systems can include a WiFi-enabled opener with myQ controls, allowing you to monitor and operate the door from a compatible smartphone app. A battery backup opener can help keep the door working during a power outage, provided the selected door and operator support these features.
New construction systems typically fall within the permits and approvals for the larger building project. Salisbury handles local zoning and development review, while Rowan County coordinates building code permits that may cover structural and electrical work.
Select new construction systems before the builder finalizes framing, ceiling clearances, electrical locations, and exterior finishes. Early planning gives the installer time to confirm the opening width, height, side room, headroom, and backroom needed for the chosen door and track setup.
Professional new construction systems include opening measurements, properly matched tracks and hardware, spring setup, opener installation when requested, safety-sensor testing, and operating checks. The installer should also explain the controls, basic care, and any manufacturer requirements before wrapping up.
Insulated steel works well for many new construction systems because it offers durability, lower maintenance, and several insulation levels. Wood composite, aluminum, glass, and natural wood can also work, but the final choice should account for moisture, sun exposure, garage temperature, upkeep, and local wind requirements.
FAQs reviewed by Jordan Pierce, co-founder and co-owner of Elevated Garage Solutions, a certified garage door supplier.
Reach out to our crew for a free consultation, and we'll walk your project, take measurements, and lay out your options with no pressure to decide on the spot. Builders, tell us your timeline, and we'll work to it.
Business Name: Elevated Garage Solutions
Address: Salisbury, NC, 28147
Phone: 336-844-1705
Business Hours:
Mon - Fri: 8:00 AM to 6:00 PM
Saturday: 8:00 AM to 5:00 PM
Open until midnight every night for emergency calls ($75 service fee may apply).
1-year labor warranty
Military & Senior Discounts Available
10% Off for Active Duty Military & Veterans
5% Off for First Responders & Seniors